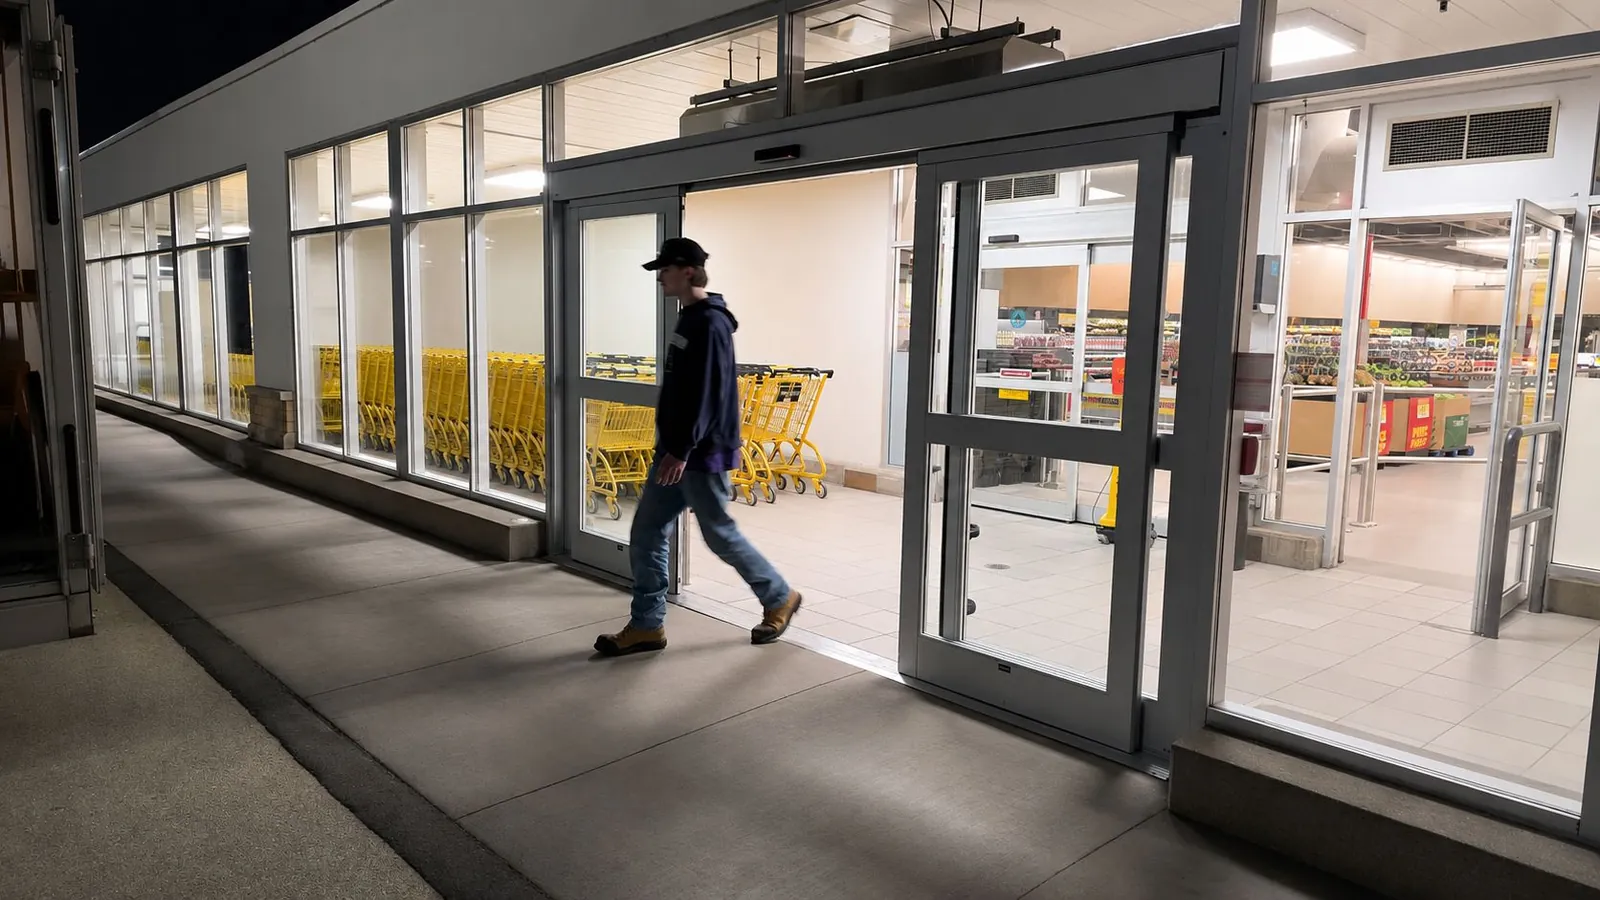
Commercial Automatic Sliding Door Installation and Service
JRP installs, services and repairs the complete range of commercial automatic sliding door systems. From high-cycle hospital entrances and shopping centres to premium all-glass office lobbies, our team specifies the correct sliding door configuration for each facility based on traffic, opening dimensions, architectural context and long-term serviceability. Every project begins with a professional site assessment — visitors do not need to select a specific manufacturer or model before contacting JRP.
Solutions for every commercial application.
Each configuration is selected based on traffic volume, opening dimensions, aesthetic requirements and life-safety considerations. JRP recommends the correct system for your project during the site assessment.
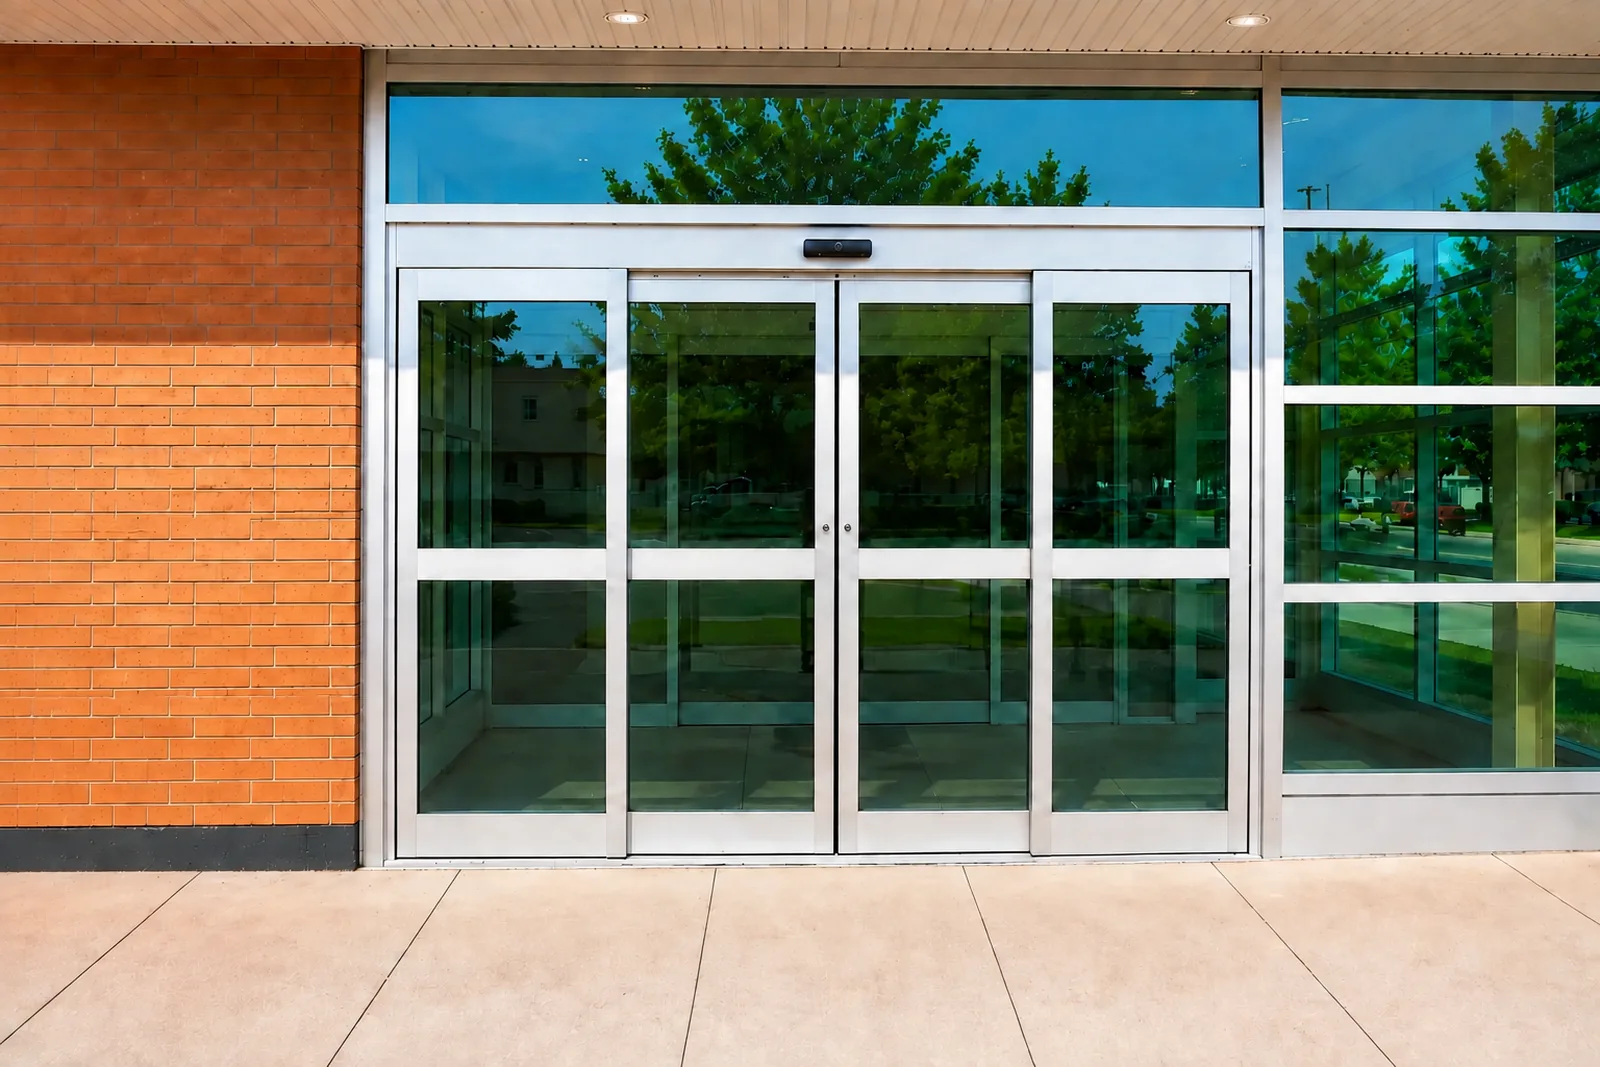
Bi-Parting Sliding Doors
Bi-parting sliding doors open from the centre, delivering the widest clear opening for a given structural bay. This configuration is the standard for high-traffic entrances where efficient two-directional flow, symmetrical aesthetics and rapid cycle times are essential.
- Typical applications:
- Hospital main entrances, shopping centres, transit terminals, hotel lobbies.
- Benefits:
- Maximum clear opening, symmetrical aesthetic, high-cycle reliability.
- Industries:
- Healthcare, Retail, Hospitality, Transportation, Government.
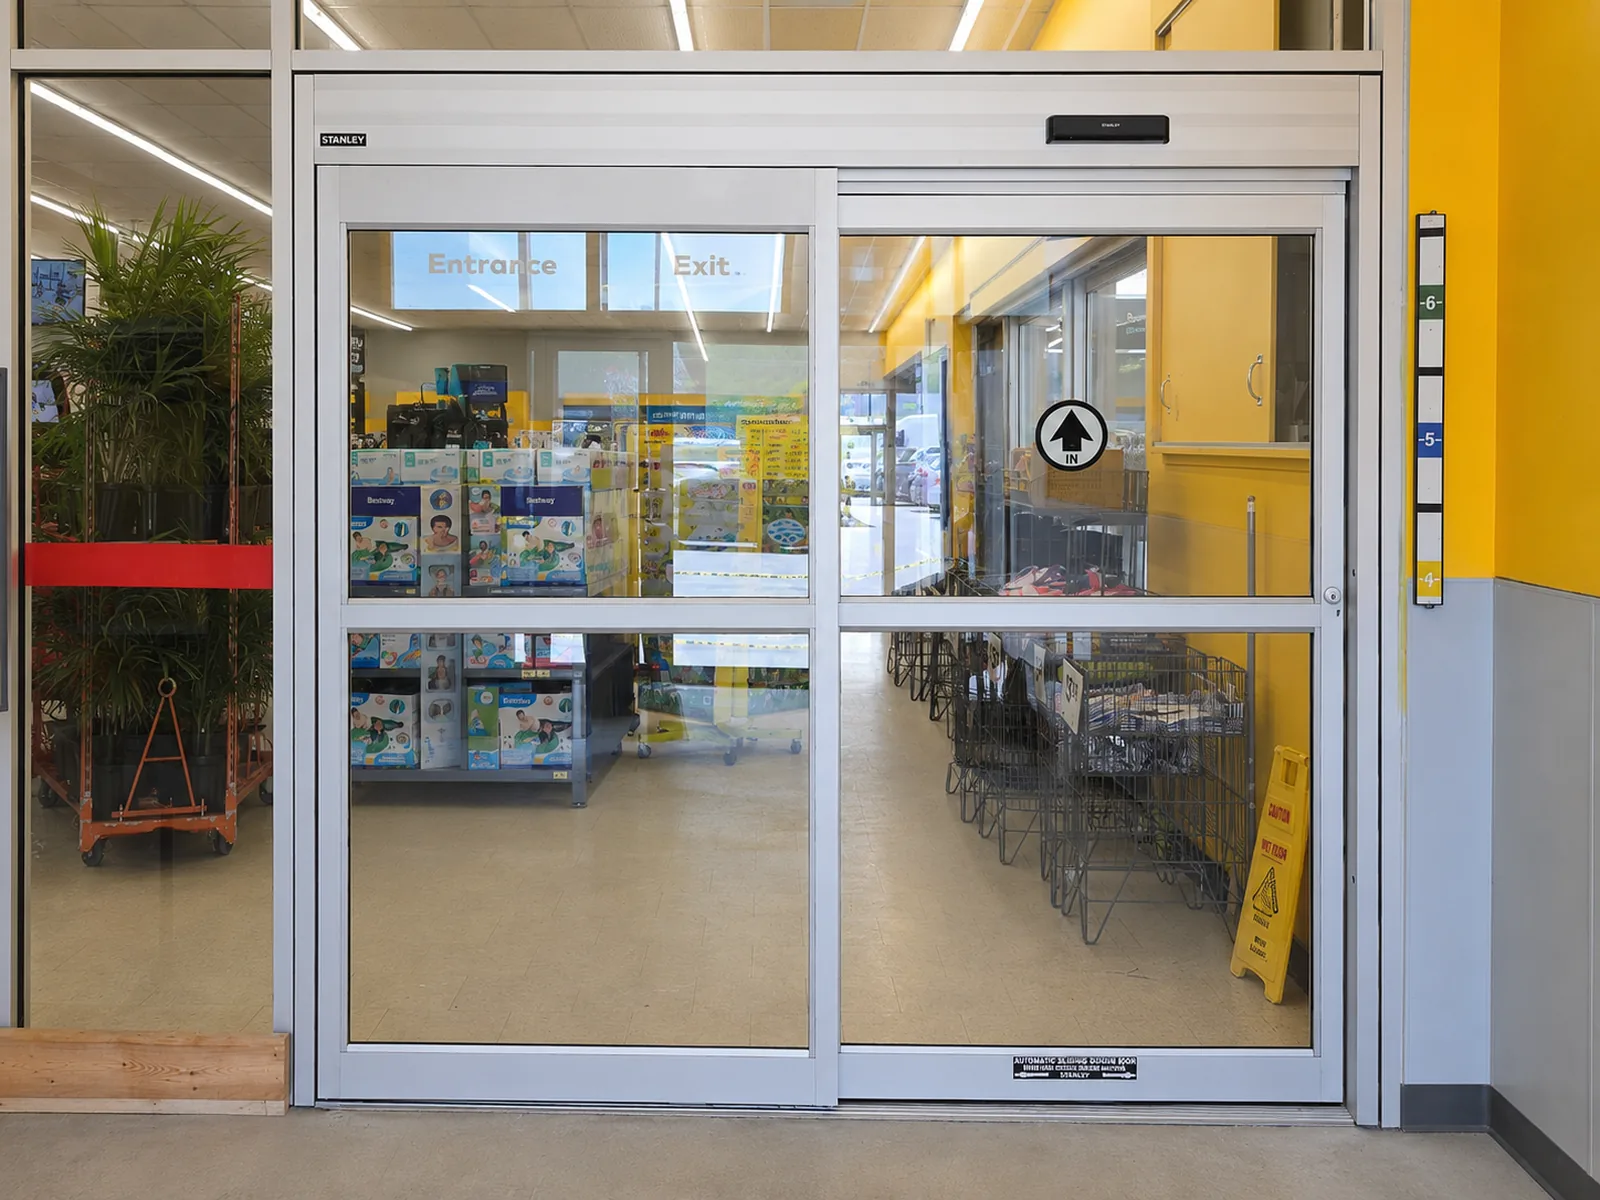
Single Sliding Doors
Single-panel sliding systems provide automatic operation in narrow openings or secondary entrances where a bi-parting configuration is not required. Frequently installed in vestibules, side entrances and interior corridor doors, single sliders deliver clean, code-compliant automatic access in compact spaces.
- Typical applications:
- Vestibules, side and secondary entrances, corridor doors, secure passages.
- Benefits:
- Reduced footprint, simplified installation, effective air lock in vestibules.
- Industries:
- Commercial Office, Healthcare, Hospitality, Multi-Residential.
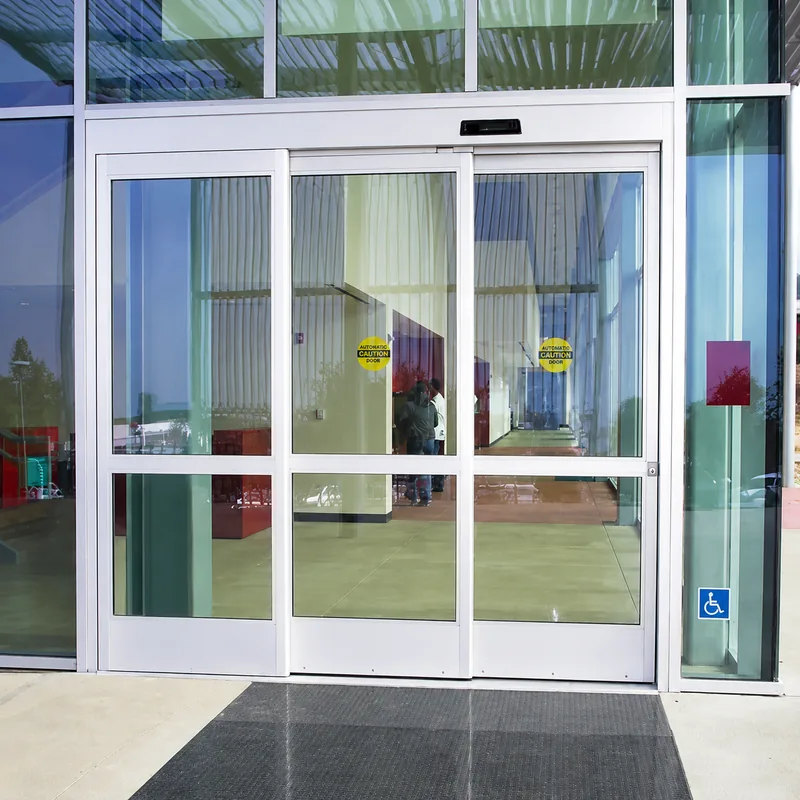
Telescopic Sliding Doors
Telescopic sliding doors use multiple stacking panels to deliver an exceptionally wide clear opening within a limited structural bay. This configuration is specified where architectural constraints do not allow for a conventional bi-parting layout but a wide accessible passage is still required.
- Typical applications:
- Narrow structural bays with wide clear-opening requirements, renovations, retrofits.
- Benefits:
- Wide clear opening in constrained spaces, retrofit-friendly, refined appearance.
- Industries:
- Healthcare, Retail, Institutional, Historic Retrofit.
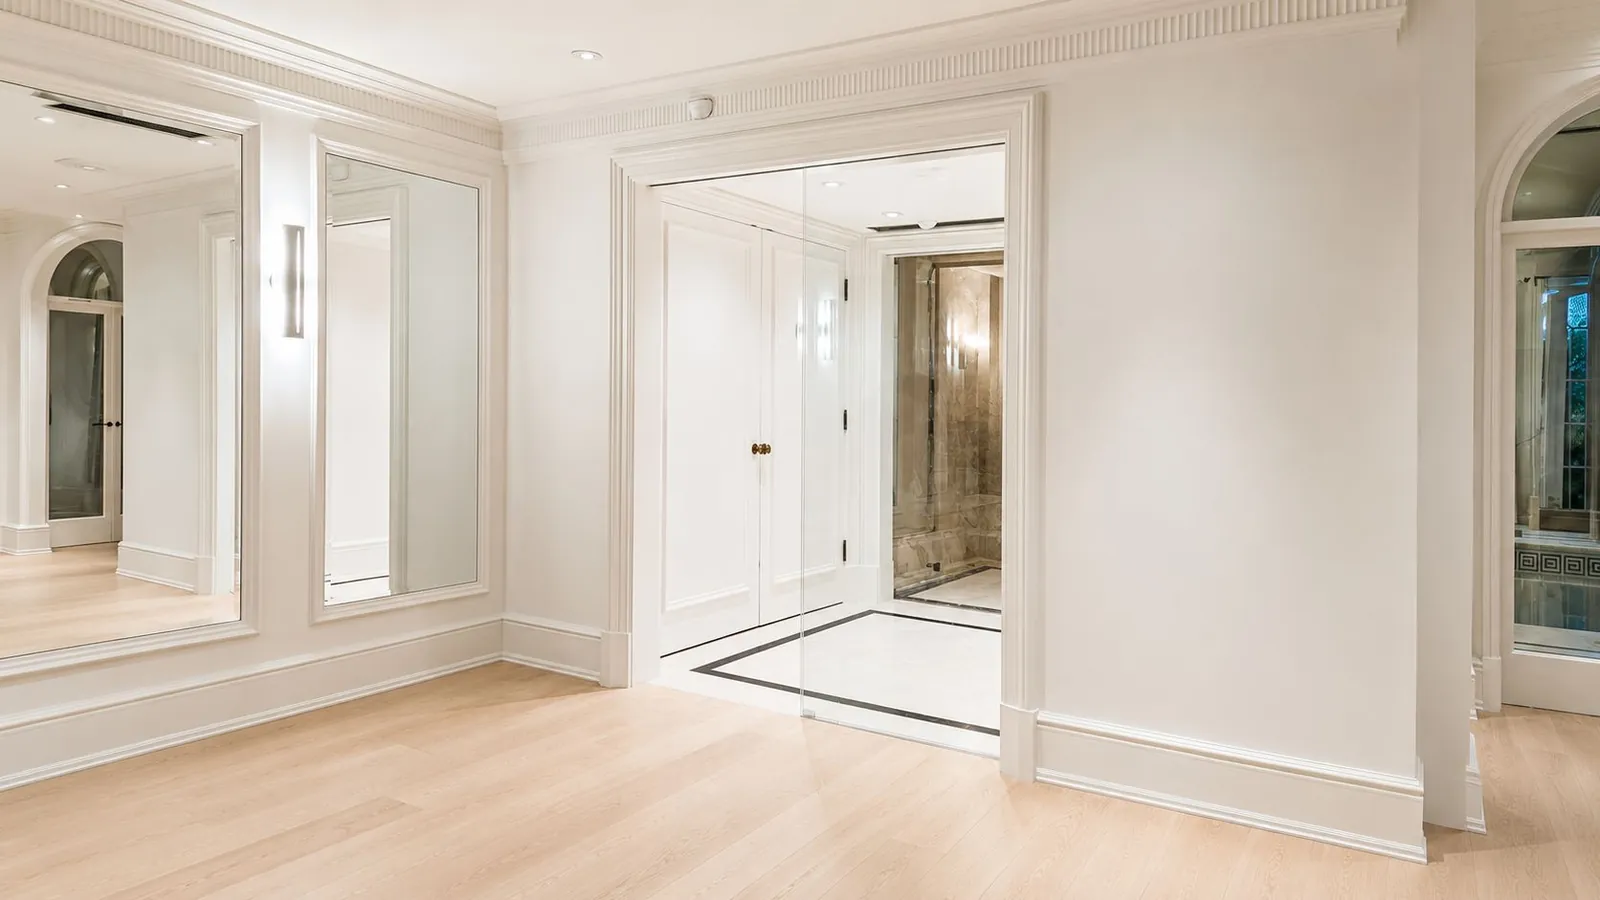
All-Glass Sliding Doors
All-glass automatic sliding systems present a frameless, architectural appearance suited to signature lobbies, corporate towers and premium retail. Engineered for the demands of a fully glazed assembly, these systems combine daylight, transparency and quiet, reliable automatic operation.
- Typical applications:
- Corporate towers, luxury retail, hospitality lobbies, showrooms, corporate headquarters.
- Benefits:
- Frameless aesthetic, maximum natural light, premium architectural finish.
- Industries:
- Commercial Office, Hospitality, Luxury Retail, Corporate.
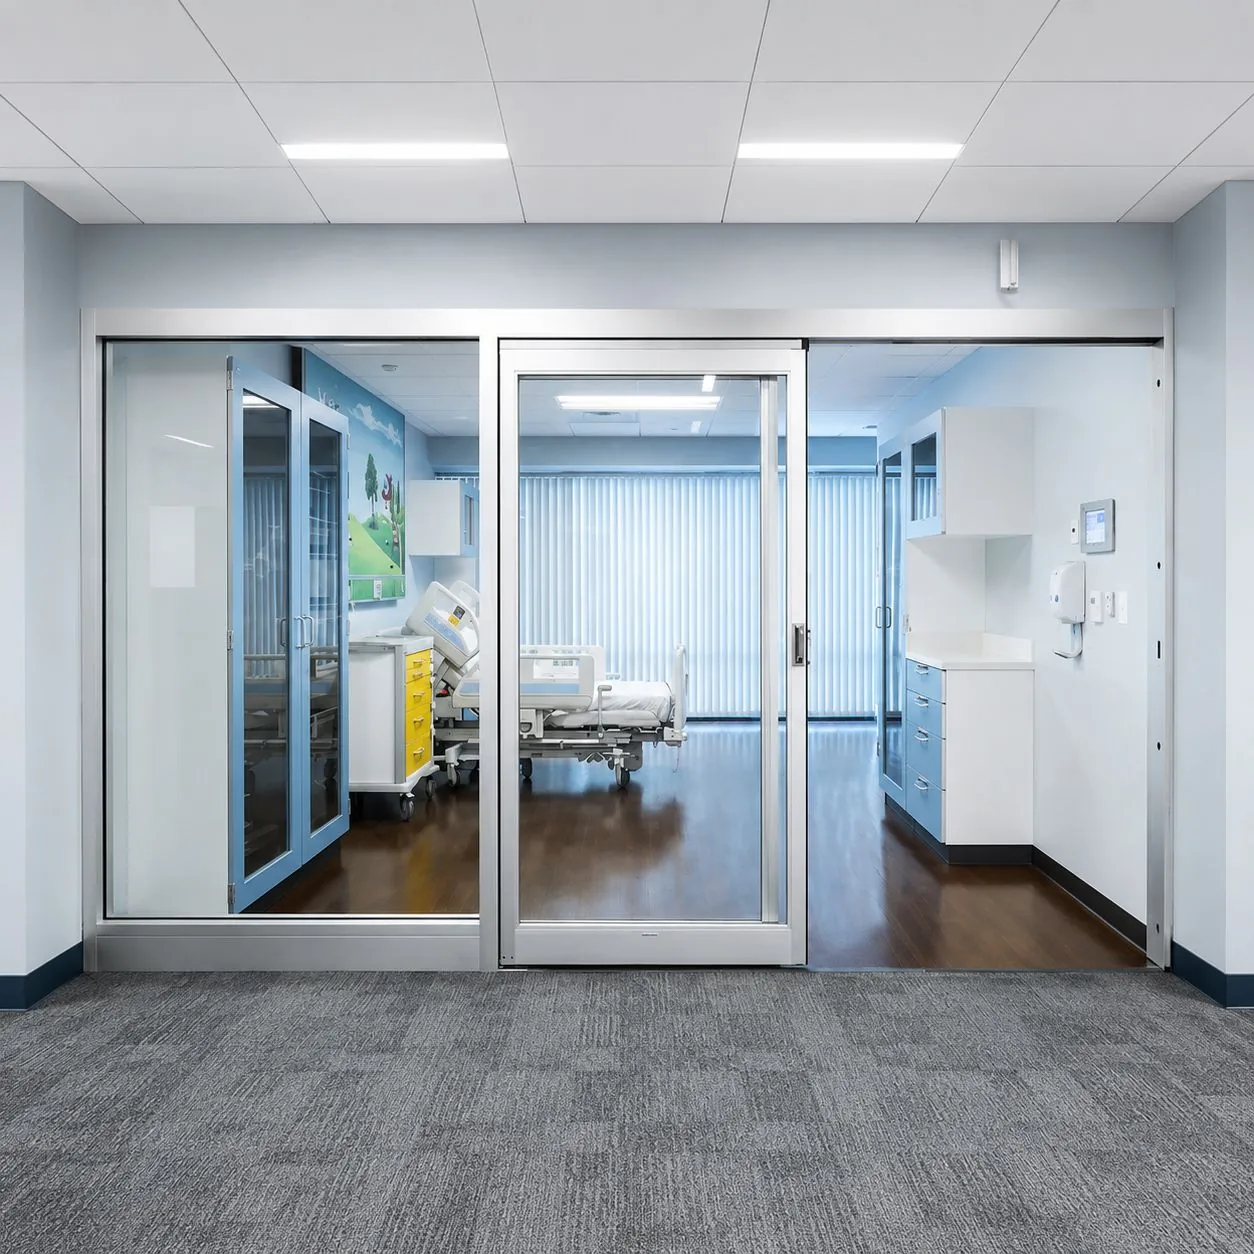
ICU Sliding Doors
ICU and patient-room sliding doors are purpose-built for healthcare environments requiring quiet, hygienic and precisely controlled access. Sealed profiles, integrated privacy glass options and specialized activation coordinate with clinical workflow while supporting infection-control protocols.
- Typical applications:
- Intensive care units, operating suites, isolation rooms, imaging suites, recovery bays.
- Benefits:
- Hygienic sealing, quiet operation, clinical workflow support, cleanable surfaces.
- Industries:
- Hospitals, Long-Term Care, Medical Research, Ambulatory Care.
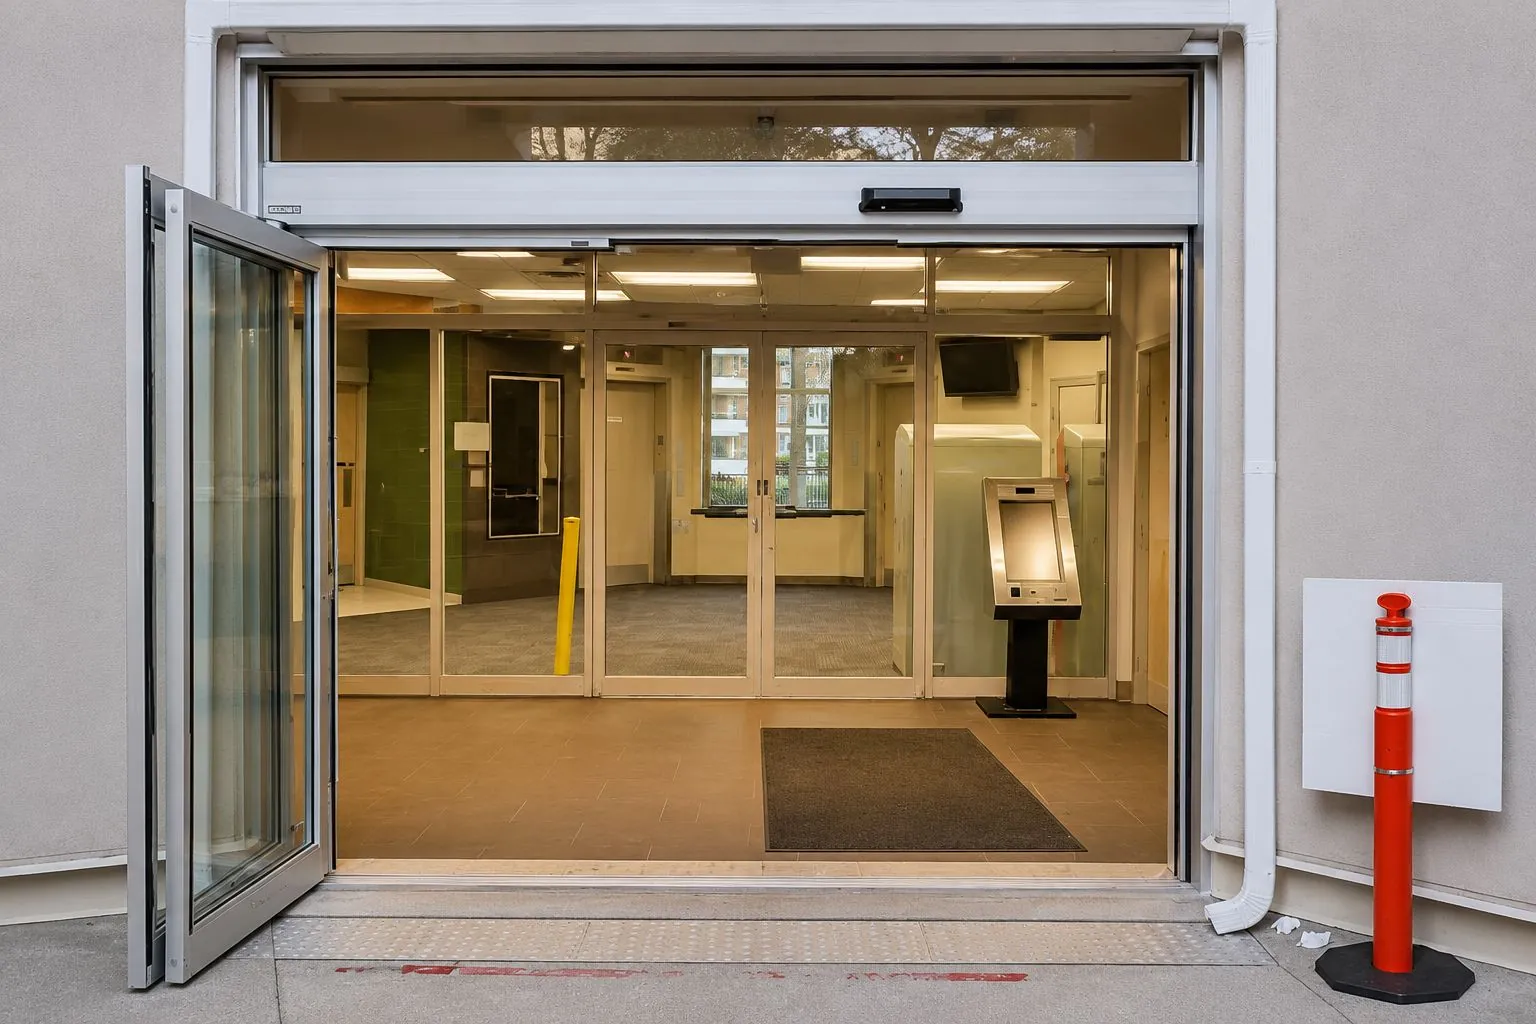
Breakout Sliding Doors
Breakout sliding systems allow the sliding panels and sidelights to swing outward in an emergency, providing the full opening width for evacuation. Widely specified as a code requirement for occupancies with high egress capacity, breakout systems combine daily automatic operation with life-safety compliance.
- Typical applications:
- Public buildings, shopping centres, transit terminals, healthcare, education.
- Benefits:
- Full-width emergency egress, code-compliant life safety, seamless daily use.
- Industries:
- Healthcare, Retail, Education, Government, Transportation.
Where this service is typically installed.
Frequently asked questions.
Which automatic sliding door configuration is right for my facility?+
System selection depends on traffic volume, opening dimensions, architectural context and life-safety requirements. JRP conducts a professional site assessment and recommends the appropriate configuration — you do not need to choose a manufacturer or model in advance.
How long does a typical installation take?+
A standard single-entrance replacement is completed within one to two working days. Larger vestibule packages and new-construction installations are scheduled according to the overall project timeline.
Can existing manual storefronts be retrofitted to automatic operation?+
In most cases yes. JRP performs a site assessment to confirm structural and hardware compatibility and recommends the appropriate automatic sliding system.
Are your installations code-compliant and accessibility-ready?+
All installations are performed in accordance with the Ontario Building Code and AODA-aware accessibility guidance. Sensor placement, activation devices and operator settings are configured for barrier-free operation.
Do you provide ongoing service and maintenance?+
Yes. JRP offers preventative maintenance programs, warranty service and emergency repair for automatic sliding door systems from every major manufacturer.
Why property owners choose this solution.
High-Traffic Reliability
Purpose-built for continuous cycling in commercial and institutional environments.
Barrier-Free Access
Hands-free operation supporting AODA-aware accessibility requirements.
Architectural Aesthetics
Clean entrance systems that integrate with any building envelope.
Life-Safety Compliance
Breakout, egress and safety sensor configurations installed to code.
Energy Efficiency
Controlled cycles and effective sealing reduce heating and cooling loss.
Long-Term Serviceability
Systems selected for parts availability and ongoing maintenance.
Continue exploring.
Every project is unique. Get a customized quote tailored to your needs.
Commercial and residential automatic door installation, accessibility solutions, and preventative maintenance across the GTA and Ontario.